What Size Vanity Unit Do I Need? 450mm to 1300mm Explained
Bathrooms
For most UK bathrooms, a 600mm vanity unit is the sweet spot: big enough to give you a proper basin and a drawer or two, small enough to fit a normal-sized bathroom without eating the floor. Go smaller (450mm to 500mm) for a cloakroom or ensuite, bigger (800mm to 900mm) if you’ve got the wall for it, and only start thinking about 1200mm-plus doubles if you genuinely have a large family bathroom. The width on the box is only half the story though. What actually decides whether a unit fits is the door swing, the pipe run and how much walkway you leave once it’s on the wall.
Here’s how to pick the right size, how to measure so it actually fits, and which width suits which room.
- Vanity unit sizes: which width for which room
- Measure this before you buy
- Space-saving and compact units for narrow rooms
- Double basin units: when 1200mm+ makes sense
- Worked examples: a 600mm and a 450mm done right
- FAQ
Vanity unit sizes: which width for which room
Vanity units in the UK run from about 400mm up to 1300mm, and the number always refers to the width of the unit, not the basin inside it. The widths below are the common ones you’ll actually find on sale. Use this as a shortlist, then measure your wall before you commit to anything.
| Width | Best for | What you get |
|---|---|---|
| 450mm | Cloakroom, downstairs loo, tight ensuite | A compact basin and a bit of hidden storage for the pipework. Not a lot of worktop. |
| 500mm | Small ensuite, cloakroom with a little more room | Slightly roomier basin than a 450, still very much a space-saver. |
| 600mm | Most family bathrooms and ensuites | The default. A usable basin, room for a drawer or cupboard, fits a standard wall. |
| 650mm | Family bathroom wanting a touch more storage | A bit more cupboard space than a 600 without jumping up a whole size bracket. |
| 800mm | Larger family bathroom, generous ensuite | A wider basin and proper storage. Starts to feel like a piece of furniture. |
| 900mm | Large bathroom, single-basin statement unit | Plenty of worktop either side of the basin and real drawer space. |
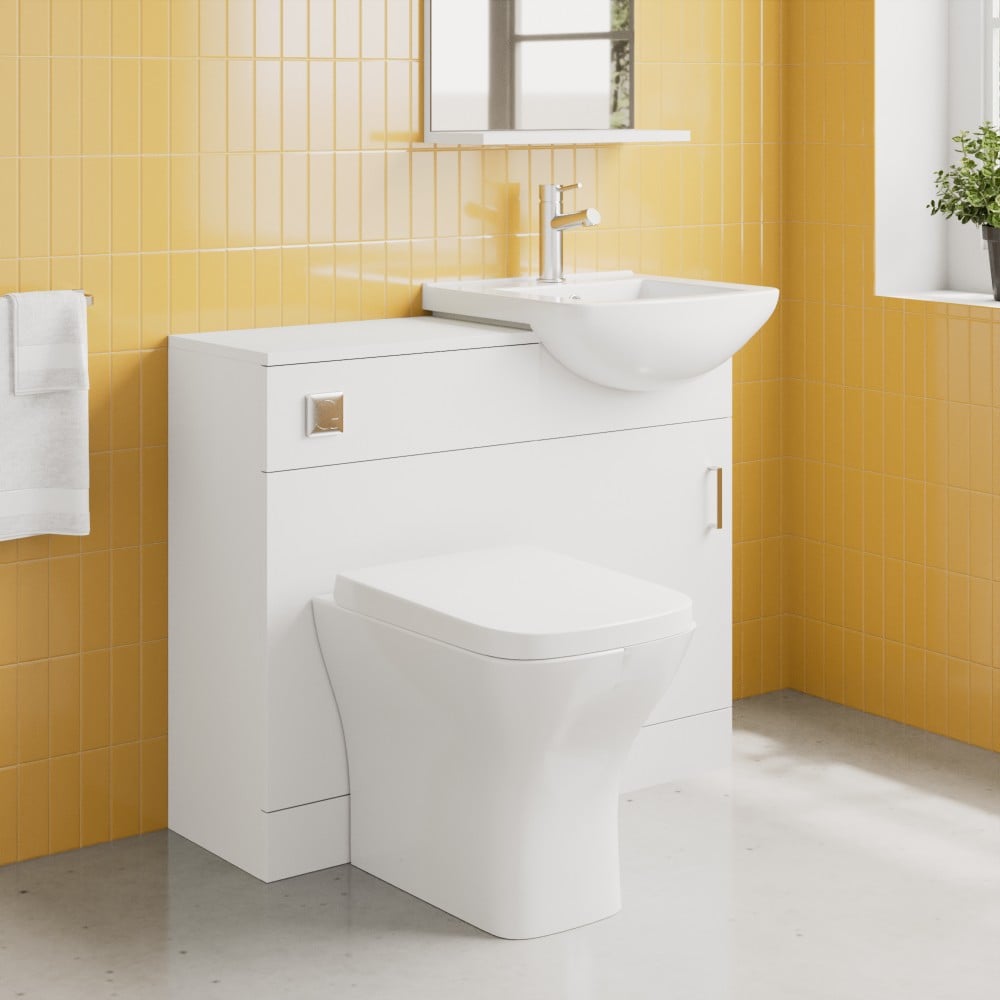
| 1100mm to 1150mm | Large bathroom, or a combination unit with a toilet built in | Room for a wide single basin, or a basin-and-toilet combination in one run. |
| 1200mm to 1300mm | Large family bathroom, double basin | Enough width for two basins side by side. Needs a big room to work. |
If you’re between two sizes, drop down rather than up. A 600mm unit in a room that could just about take a 650 leaves you more walkway and a bit of breathing space. A 650 crammed into a spot that really wanted a 600 is the one you’ll bark your shin on every morning.
Why 600mm, and wall-hung or floor-standing?
600mm is the width most people search for, and for good reason: it’s the smallest unit that still gives you a genuinely usable basin plus a drawer or cupboard, and nearly every furniture range is made in it. That means the most choice on finish, basin shape and storage layout sits at this width. If you’re only going to measure for one size, measure for a 600 first and see if it fits.
The 600mm question that trips people up is wall-hung versus floor-standing. Wall-hung looks lighter and gives you clear floor underneath, which is why it’s the popular choice in smaller rooms, but it needs a solid wall and the waste pipe to come out at the right height. Floor-standing is more forgiving on the plumbing and hides the pipework in the plinth, so it’s the easier swap if you’re replacing like for like. Neither is “better”; it comes down to your wall and your pipe run. If you’re set on wall-hung, our guide to wall-hung vanity units covers the sizes, styles and storage in more depth.
Browse the full bathroom vanity units range to see what’s available in each width, or narrow it down by mounting type: wall-mounted furniture or floor-mounted furniture.
Measure this before you buy
The width fitting on the wall is the easy bit. The stuff that catches people out is everything around the unit. Run through this list with a tape measure before you order, because a unit that’s 20mm too wide is a unit you’re sending back.
- The wall width, corner to corner. Measure at floor level and again at the height the unit will sit. Walls aren’t always straight, and skirting board can steal 15mm to 20mm off each end if the unit sits flat to the wall.
- The pipe run and trap position. Look at where your existing waste pipe and water feeds come out of the wall or floor. Wall-hung units in particular need the waste to line up, or you’re into moving pipework, which is the expensive part of any bathroom job.
- The door swing. Open your bathroom door fully and see where the leading edge lands. If it swings into the space the vanity will occupy, either the door catches the unit or you can’t get past it. This is the single most common reason a unit that “fit” on paper doesn’t work.
- The radiator or towel rail. Check nothing clashes with a radiator, a heated towel rail or its valves. Tap handles and rad valves fighting for the same 100mm is a classic.
- The walkway you’ll leave. Once the unit is in, you still need to walk past it, open its doors and stand at the basin. Leave yourself enough clear floor to do all three comfortably. If two people share the room in the morning, be honest about how tight it’ll feel.
One more that gets forgotten: the unit’s projection, meaning how far it sticks out from the wall. A deep unit on a narrow wall can make the room feel cramped even when the width is fine. The projection is listed in the specs for each product, so check it against the depth of your room, not just the width of your wall.
A couple of things that decide whether the job is a straight swap or a plumbing headache:
- Basin waste type. Wall-hung units often use a bottle trap that’s on show under the basin, while floor-standing units usually hide a standard trap in the cabinet. If you’re switching from one to the other, the waste position and trap type may need changing, so check what the unit takes before you order.
- Tap hole and tap reach. Check the basin has the tap hole configuration you want, and that the tap you’re pairing with it has enough reach to sit over the bowl rather than firing water at the back edge. It’s a small detail that’s annoying to live with.
- Wall type for wall-hung. A wall-hung unit and a full basin of water is a lot of load. On a stud wall you’ll usually want extra noggins or a support frame behind the plasterboard, so factor that in rather than assuming it’ll just screw straight on.
Space-saving and compact units for narrow rooms
If your bathroom is short on floor space, the number to watch isn’t the width, it’s the depth. A compact vanity unit is one built shallower than standard so it doesn’t project as far into the room, and that’s what buys you back the walkway in a narrow bathroom or a cloakroom you can barely turn around in.
Two ways to save space:
- Go wall-hung. Lifting the unit off the floor gives you clear floor space underneath, which makes a small room read as bigger and makes mopping under it a five-second job instead of a wrestling match. Have a look at the wall-mounted furniture range for this.
- Choose a slim-depth unit. Some units are made specifically shallower for tight rooms. The exact depth varies by product, so check the full dimensions listed on each product page (the cloakroom Esme below, for instance, is 300 x 550 x 900mm) and measure how far you can afford to let it come off the wall.
Don’t try to fix a genuinely tiny room with the vanity alone. If space is the whole problem, our guide to how to design a small bathroom covers the layout decisions that make the biggest difference, and it pairs well with picking a compact unit rather than replacing it.
Double basin units: when 1200mm+ makes sense
Two basins sound great until you measure the wall. A double vanity needs enough width to space the basins so two people aren’t elbow to elbow, and that realistically means 1200mm or more. Below that you end up with two basins so close together they’re worse than one good wide one, so the more width you can give a double, the better it works.
Here’s the honest bit most retailers skip: the majority of UK bathrooms simply can’t take a double. Squeezing two basins into a 1200mm unit on a wall that also has to fit a bath and a toilet usually costs you the storage, the walkway, or both. If your room is on the smaller side, a single 800mm or 900mm unit with a wide basin gives two people a far better morning than a cramped double ever will.
Consider a double only if you’ve got a large family bathroom with a wall length to spare and the pipework to feed two wastes. If that’s not you, spend the width on one generous basin and better storage instead.
Worked examples: a 600mm and a 450mm done right
Two real units to show how the sizing plays out.
The 600mm all-rounder. The Linea 600mm Wall Mounted Vanity Unit with Stone Cast Basin in Sonoma Oak is a good example of the default width done properly, at £399. It measures 580 x 500 x 500mm, and it’s wall-hung, so you get clear floor underneath. The stone cast basin gives it a bit more presence than a standard ceramic, and it comes in Black and Reed Green as well as the Sonoma Oak. This is the size and style I’d point most people at for a family bathroom or a decent ensuite. If you’d rather keep it on the floor, the Scudo Empire 600mm Anthracite Floor Mounted Vanity Unit and Basin at £219 does the same job with a floor-standing footprint and a darker finish. It’s handleless with soft-close doors, comes with a white ceramic basin drilled for one tap, and turns up fully assembled.
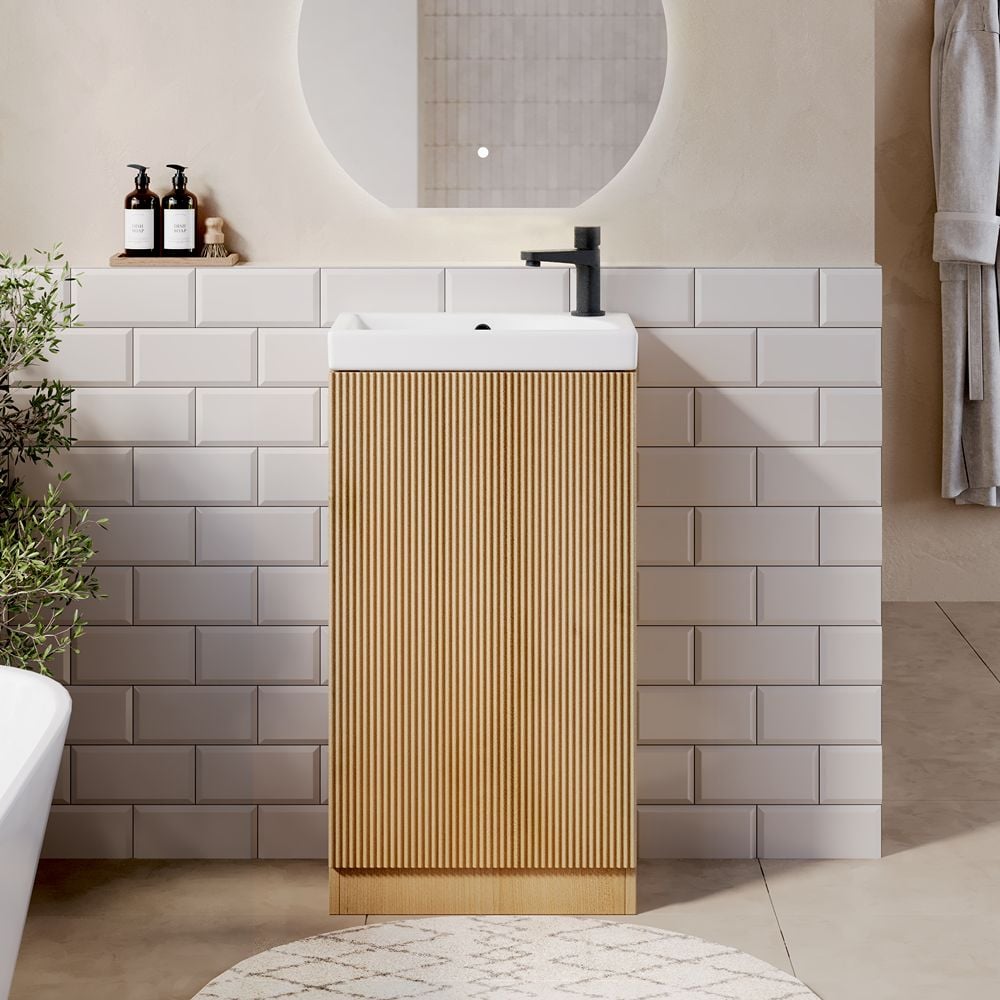
The 450mm space-saver. For a cloakroom or a tight ensuite, the Esme 450mm Matt Black Cloakroom Vanity Unit and Basin at £209 is the right kind of small: enough of a basin to actually wash your hands, with the pipework hidden behind the door. It measures 300 x 550 x 900mm, so it keeps a small footprint, which is exactly what you want when you can hardly turn around in there. In a downstairs loo, 450mm is usually the most you want to give up to a vanity, and matt black hides splashes better than white in a room that gets a lot of use. It carries a lifetime guarantee too.
A step up in storage. If you want a bit more cupboard without going full 800mm, the Litchfield 650mm 2-Door Vanity Unit and Ceramic Basin at £159 gives you that extra 50mm of width and a two-door cupboard, and it’s the cheapest of the lot here. Two soft-close doors on chrome handles, a ceramic basin, floor-mounted and fully assembled out of the box, with a 5-year guarantee. It’s a sensible pick for a family bathroom where storage matters more than a designer basin.
Still deciding between wall-hung and floor-standing? Our guide to wall-hung vs floor-standing bathroom furniture weighs up the trade-offs, and for a downstairs loo specifically the cloakroom vanity units buying guide goes deeper on the small-room decisions.
FAQ
What size vanity unit for a cloakroom?
A 400mm to 500mm unit suits most cloakrooms, with 450mm being the usual pick. It gives you a working basin and hides the pipework without dominating a small room. Measure the door swing first, because in a tight loo the door landing on the unit is the thing that catches people out. The cloakroom vanity units range is filtered to these smaller sizes.
Is an 800mm vanity unit too big?
Not if you’ve got a larger family bathroom or a generous ensuite. An 800mm unit gives you a wider basin and proper storage, and it starts to feel like a real piece of furniture rather than just somewhere to put a tap. In a standard-sized bathroom it can be a squeeze once you account for the door swing and walkway, so measure the wall and the clear floor around it before you order.
What room needs a 1100mm vanity unit?
A 1100mm unit suits a large bathroom, or it’s the width you’ll often see on a combination unit that houses a basin and a concealed toilet in one run. It’s a lot of width for an average room, so it works best where you’ve got a long clear wall. Below this size you’re usually better off with a standard single unit unless you specifically want the combination layout.
What’s the standard vanity unit size in the UK?
600mm is the closest thing to a standard. It fits the widest range of bathrooms, gives you a usable basin and a bit of storage, and there’s more choice at this width than any other. If you’re not sure where to start, start at 600mm and only move up or down once you’ve measured your wall and walkway.
You might also find these useful: if you’re working with a tight footprint, read how to design a small bathroom before you buy anything. For a downstairs loo, the cloakroom vanity units buying guide covers the small-room specifics, and if you’re torn on mounting, wall-hung vs floor-standing bathroom furniture settles it. The full bathroom furniture range is a good place to browse once you know your size.