How to Fit a Toilet and Sink into a Downstairs Loo
Bathrooms
Fitting a toilet and a sink into a downstairs loo comes down to one decision made early: do you use a space saving toilet and sink combination unit, a separate back-to-wall pan with a small cloakroom basin, or a wall hung setup to keep the floor clear. Get that choice right for your room and the door swing, and the rest falls into place. Get it wrong and you end up with a loo where you can’t shut the door without kneeing the basin.
This guide walks through the three layouts, the dimensions that actually matter, and the one thing Pinterest boards never mention: where the door goes.
- How small can a downstairs loo be?
- Three ways to fit a toilet and sink
- Door swing and knee room
- Moving the soil pipe: the reality check
- Which layout to pick
- FAQ
How small can a downstairs loo be?
There is no legal minimum room size for a WC in a UK home. Building regs care about ventilation, drainage and a bit of clear space to actually use the thing, but they don’t hand you a magic number for the room itself. So anyone quoting you an exact “minimum cloakroom size in mm” is quoting a rule of thumb, not the law.
What sets the floor plan is the kit, not a regulation. A compact toilet needs somewhere for you to sit with your knees not jammed against the door, and a basin needs enough projection to catch water without you leaning over the pan. That is why the sensible way to size a downstairs loo is backwards: start from the units you want to fit, add the space to stand in front of them, then see if it fits the room. Work off the product dimensions on each listing, because they vary more than you’d think: a full combination unit like the Litchfield 950mm is 1000 x 500 x 1000mm, while a standalone back-to-wall pan like the Porto sits in roughly 600 x 410 x 420mm before you add the basin.
If the whole room is part of a bigger squeeze, our guide on how to design a small bathroom covers layout planning across the full space.
Three ways to fit a toilet and sink
There are three layouts that work in a tight downstairs loo. Each buys you something and costs you something.
1. A combination unit (toilet and sink in one)
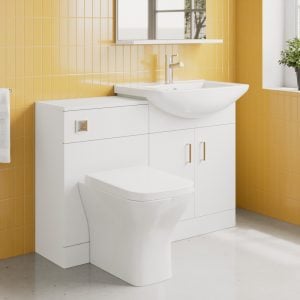
A combination unit puts the basin, the cistern and the pan into one continuous run of furniture. It is the tidiest answer for a narrow room because everything sits in a single footprint and the cistern hides inside the cabinet, so you get storage instead of an exposed tank. This is what most people mean when they search for a space saving toilet and sink combo.
The Litchfield 950mm Combination Basin & Toilet Set with a concealed cistern is a good example at £249, giving you the basin and toilet as one planned run rather than two things you have to line up yourself. At 1000 x 500 x 1000mm in gloss white it hides the cistern, takes an integrated basin with one tap hole and runs on soft-close doors, so you get storage rather than an exposed tank. If you want a bit more presence and a colour that isn’t white, the Amy 900mm Space Saving Combination Toilet & Sink Unit in matt anthracite grey does the same job at £349 with black handles. It runs a touch wider at 1000 x 700 x 1000mm on an 18mm solid carcass with a one-piece polymarble countertop, so it feels the more solid of the two. Browse the rest of the bathroom furniture sets if you want to compare widths.
The catch: the basin sits over or beside the cistern, so it is usually a small hand-wash bowl rather than a proper basin. Fine for a downstairs loo where nobody’s brushing their teeth. Less good if this doubles as a busy family washroom.
2. A back-to-wall pan plus a separate basin
The separates route is a back-to-wall (BTW) toilet with the cistern hidden in a slim unit, and a standalone cloakroom basin somewhere else on the wall. It costs a little more planning because you’re placing two things instead of one, but you get a bigger basin and freedom to put the sink where the plumbing is easiest.
A Porto Rimless Back-To-Wall Toilet with a soft-close seat at £139 is a clean starting point: the rimless pan means no hidden channel round the rim to scrub, it comes with the pan fixing kit, and it’s backed by a lifetime guarantee. Pair it with a WC unit to hide the cistern, like the slim Amy Gloss White 500mm WC BTW Unit at £149, only 250mm deep so it barely eats into the room, then choose your basin separately. There’s a full run of back-to-wall toilets and a dedicated range of cloakroom vanities and basins to match. For help choosing the pan itself, our guide on how to choose a toilet runs through pan types and flush options.
3. Wall hung, to free up the floor
Wall hung means the pan and the basin bolt to the wall with nothing touching the floor. It doesn’t shrink the units, but it makes the room read as bigger because you can see the floor running under everything, and it makes mopping around the base a two-second job. The trade-off is the wall has to carry the load, so you need a solid wall or a proper concealed frame, which is more work behind the plasterboard.
Here’s how the three stack up.
| Layout | Best for | Basin size | Watch out for |
|---|---|---|---|
| Combination unit | The narrowest rooms; wanting hidden storage | Small hand-wash bowl | Basin is compact by design |
| BTW pan plus separate basin | A bigger basin; flexible sink position | Full cloakroom basin | Two items to plan and plumb |
| Wall hung | Making a small room feel bigger | Your choice | Needs a solid wall or frame |
Door swing and knee room
This is the bit that sinks more downstairs loos than any measurement. The door has to open and close without hitting the pan, the basin or your knees while you’re sat down. On a room this size the door swing eats a surprising chunk of the floor, and if it opens inwards over the toilet you’ve got a problem.
Two fixes solve most of it. Hang the door to open outwards, into the hall, so it never fights the fittings. Or fit a sliding or bi-fold door if the hallway can’t spare the swing space. Either way, mock it up before you buy: stick the outline of the toilet and basin on the floor with masking tape, sit on the marked pan, and check your knees clear where the door lands. It feels daft. It saves a rebuild.
You also want room to stand square in front of the basin to wash your hands, and enough space in front of the pan to actually sit down. The cloakroom vanity units buying guide has a dedicated projection and clearance section with the numbers, so use that for basin depth and standing room rather than guessing.
Moving the soil pipe: the reality check
Before you fall in love with a layout, find your soil pipe. The toilet has to connect to it, and moving that connection is the single biggest thing that turns a weekend job into a proper build. The pan wants a decent fall along the waste run to drain properly, so you can’t just slide it three metres across the room and hope.
If your new pan sits close to where the old one drained, you’re mostly swapping fittings and it’s a straightforward job. If you’re shifting the pan to the opposite wall, you’re into re-routing the soil pipe, boxing in new runs and possibly lifting the floor, which is where a plumber earns their fee. This is exactly why the combination and separates layouts above are built around keeping the pan near the existing waste: it’s the cheapest, cleanest route every time.
Costs and the full shopping list for a downstairs cloakroom are their own subject, and our companion guide on the Cost to Fit a Downstairs Cloakroom covers what fits and what to buy, so pair this layout planning with that for the budget side.
Which layout to pick
If the room is genuinely tiny and you want storage, go combination unit. If you’d rather a bigger basin and can spare a little planning, go back-to-wall pan plus a separate cloakroom basin. If the room feels boxy and you want it to breathe, go wall hung and keep the floor clear. In all three, keep the pan near the existing soil pipe and sort the door swing first.
FAQ
What is the best space saving cloakroom toilet and sink?
For the smallest rooms, a combination unit is usually best because it puts the toilet, basin and hidden cistern in one footprint with storage built in. A concealed-cistern set like the Litchfield 950mm at £249 or the Amy 900mm at £349 does that in a single planned run, so you’re not trying to line up two separate items in a narrow space.
What is a downstairs toilet sink unit?
It’s a combination unit: a piece of furniture that holds a hand-wash basin, hides the cistern and connects to the toilet pan, all in one continuous cabinet. It’s popular for downstairs loos because it fits a lot into a small footprint and gives you a bit of storage instead of an exposed tank.
Will an ensuite toilet and sink fit the same way?
Mostly yes, the same three layouts apply, but an ensuite is often even tighter and shares a wall with a bedroom, so noise and the soil pipe run matter more. Wall hung or a slim combination unit tends to work best, and a sliding door usually beats a swing door when floor space is scarce.
Do I need a bigger basin in a downstairs loo?
Usually not. A downstairs loo is for a quick hand-wash, so the compact bowl on a combination unit is fine. If it doubles as a family washroom, go the separates route and fit a full cloakroom basin instead.
You might also find these useful
If you’re planning the whole space, read how to design a small bathroom. For the furniture itself, the cloakroom vanity units buying guide covers basin choice and clearances, and if you’re still deciding on the pan, our guide to choosing a toilet breaks down the options.